Project Design
Concept design, schematic design and detailed architectural documentation ready for permitting and construction.
Skopje · 1990
Design · Construction · Management · Supervision
ИНТЕЛ is a Skopje-based architecture and construction studio with more than three decades of continuous practice. We remain fully engaged from the first sketch to the finished building.
Founded in 1990, the studio integrates architectural design, technical documentation, permitting, construction management and on-site supervision into one coherent process.
Our work is guided by clarity, structural honesty and careful detailing — solutions that are both precise on paper and reliable on site.
Concept design, schematic design and detailed architectural documentation ready for permitting and construction.
Complete technical drawings, specifications and coordination with structural, MEP and other consultants.
Preparation and management of building permit documentation in accordance with local regulations in R. of Macedonia.
Coordination of contractors, scheduling, cost control and quality assurance throughout the building phase.
Independent on-site supervision ensuring compliance with design intent, regulations and approved documentation.
As-built drawings, handover documentation and formal project closure for clients and authorities.
We remain fully engaged from the first idea to the finished building. Every stage is documented, coordinated and supervised.
Program analysis, site study, spatial concepts and early massing. Establishment of design principles and feasibility.
Development of detailed architectural drawings, coordination with consultants, technical specifications and permit-ready packages.
Submission and follow-up of building permit applications, responses to authority comments and obtaining approvals.
Site mobilisation, contractor coordination, progress monitoring, quality control and management of changes.
Regular site inspections, verification of works against design and regulations, reporting and issue resolution.
As-built documentation, snagging lists, final inspections, handover and project close-out.
We will present, on request, our expanded portfolio.
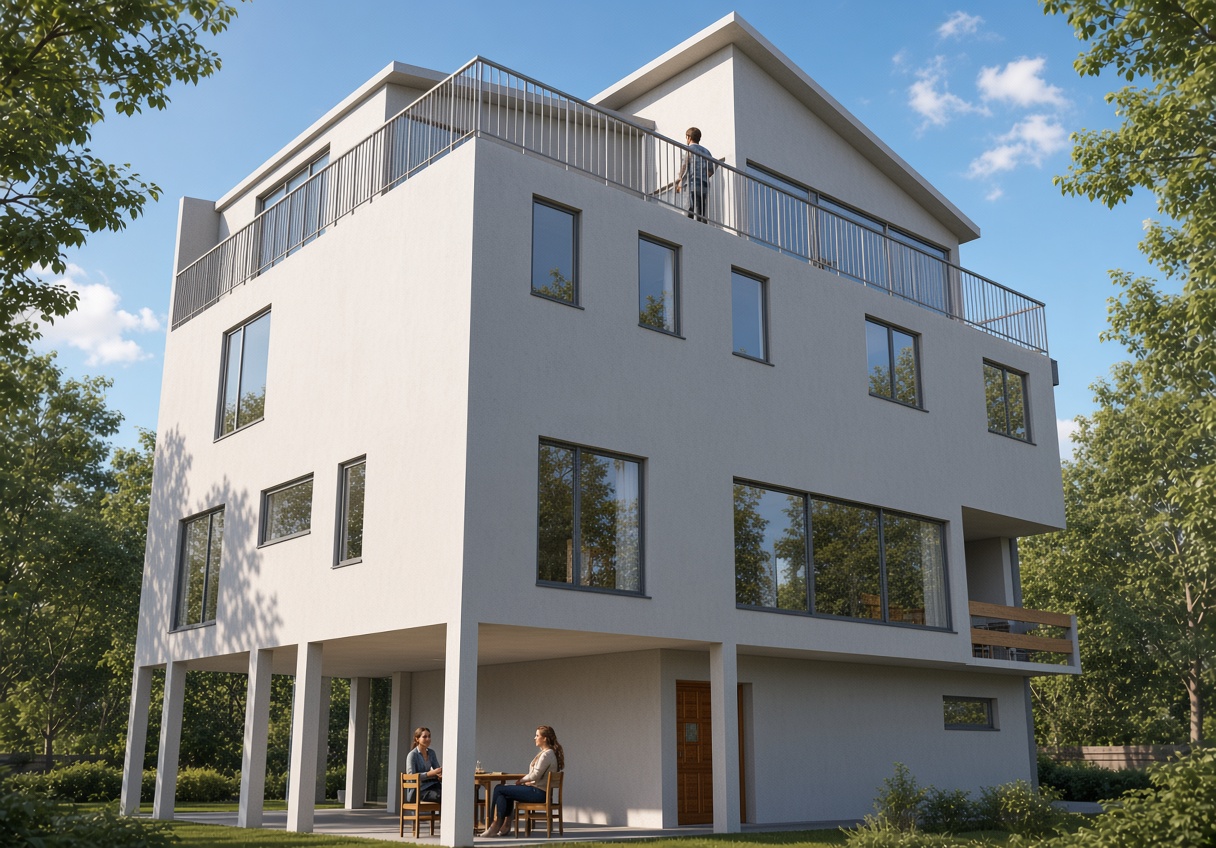
Multy-family residence with mixed reinforced concrete-steel structure, restrained material palette and integrated outdoor spaces.
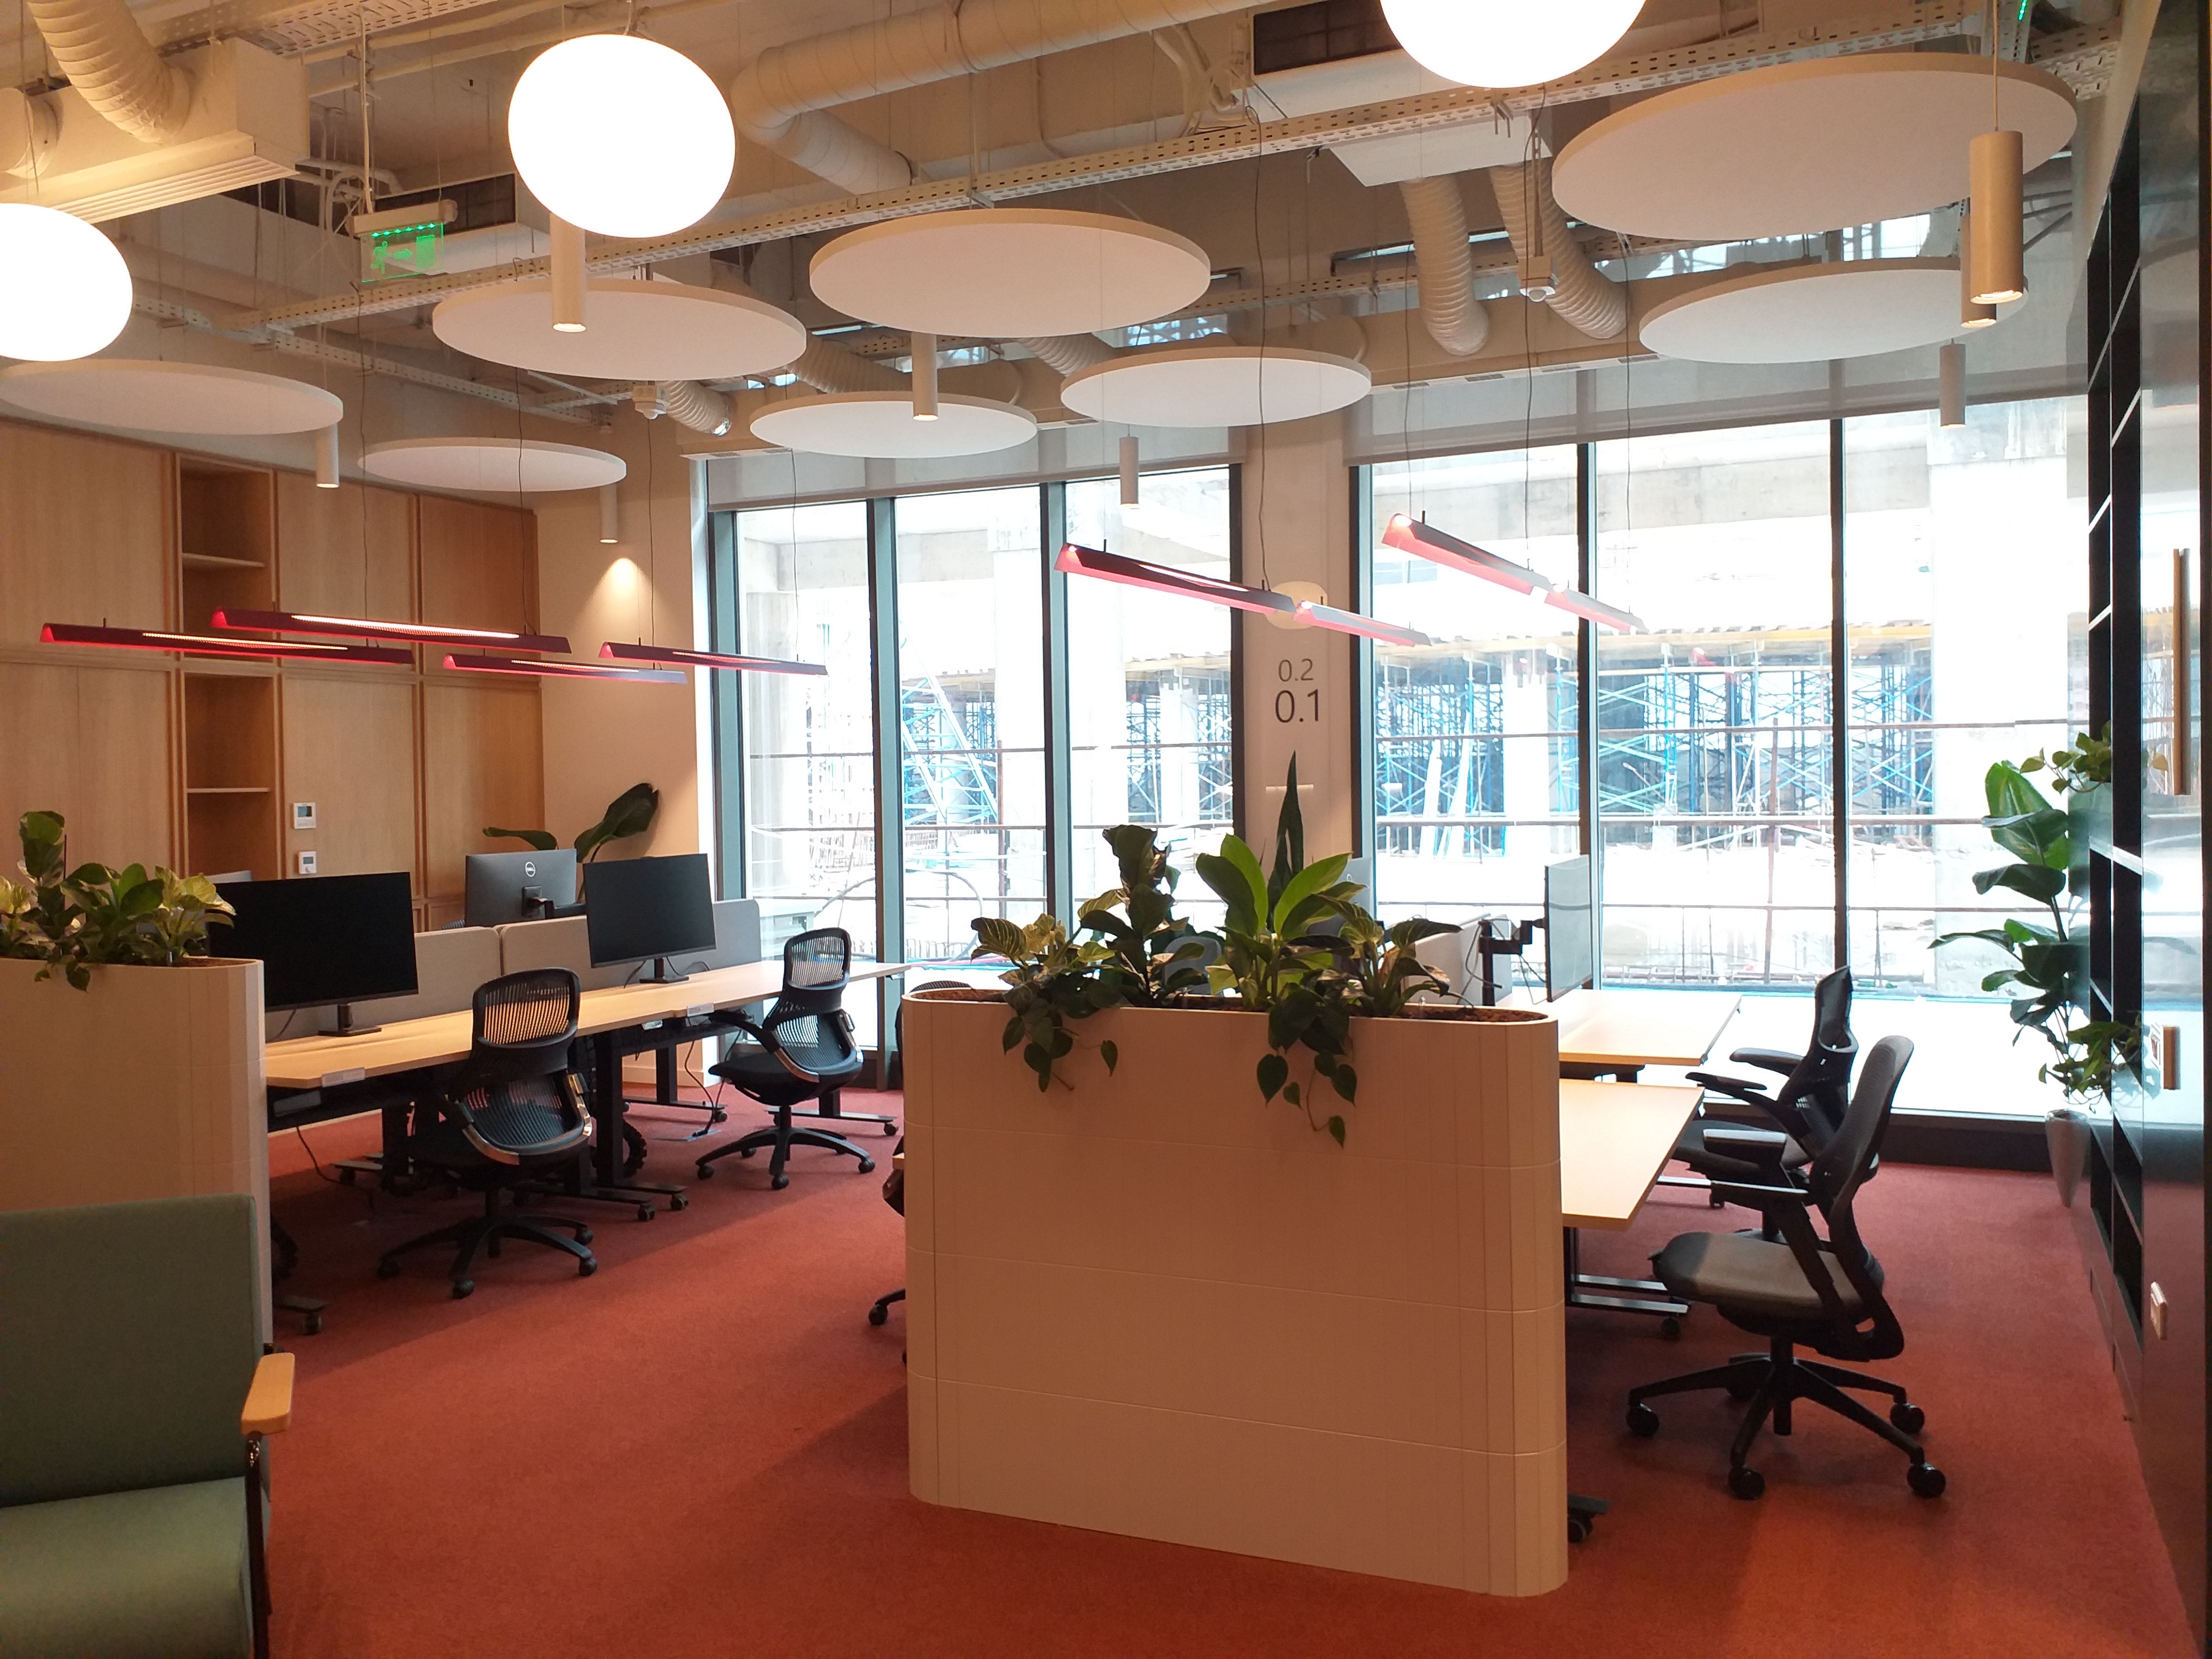
Complete Fit-out of a professional tech workspace focused on daylight, acoustic control and efficient circulation.
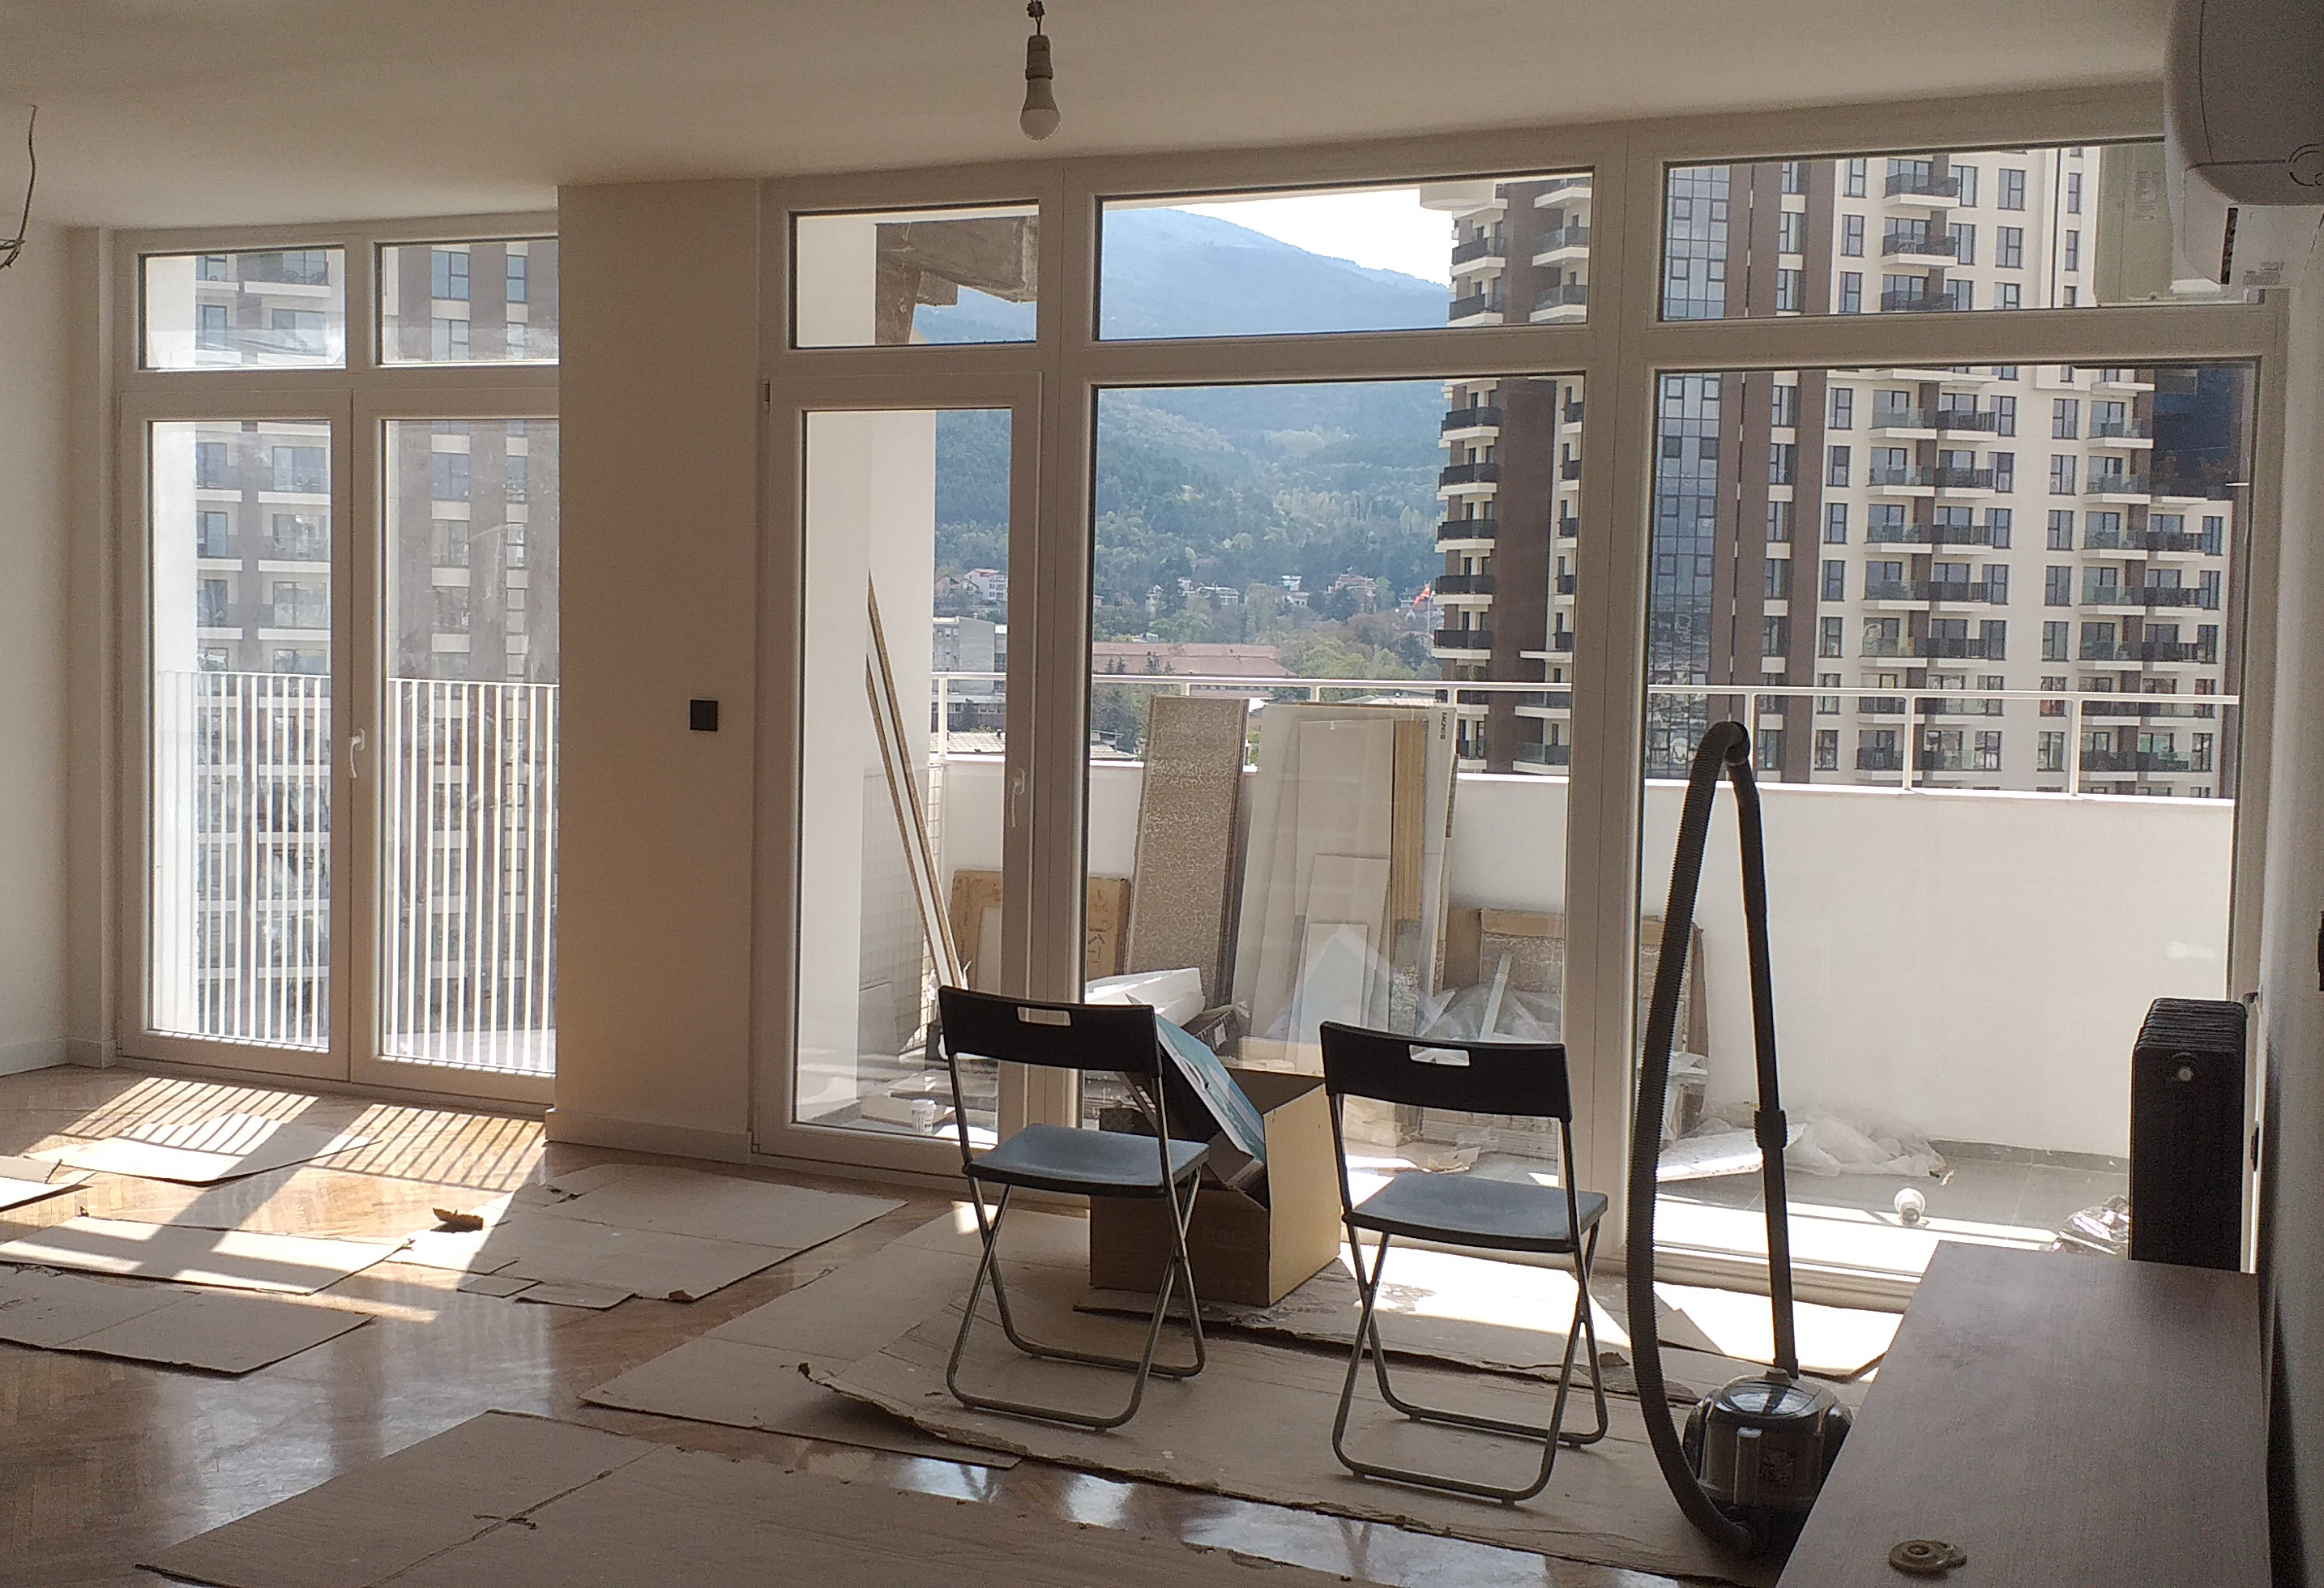
Private appartment located in central Skopje area, south oriented full with light and warm material pallets.
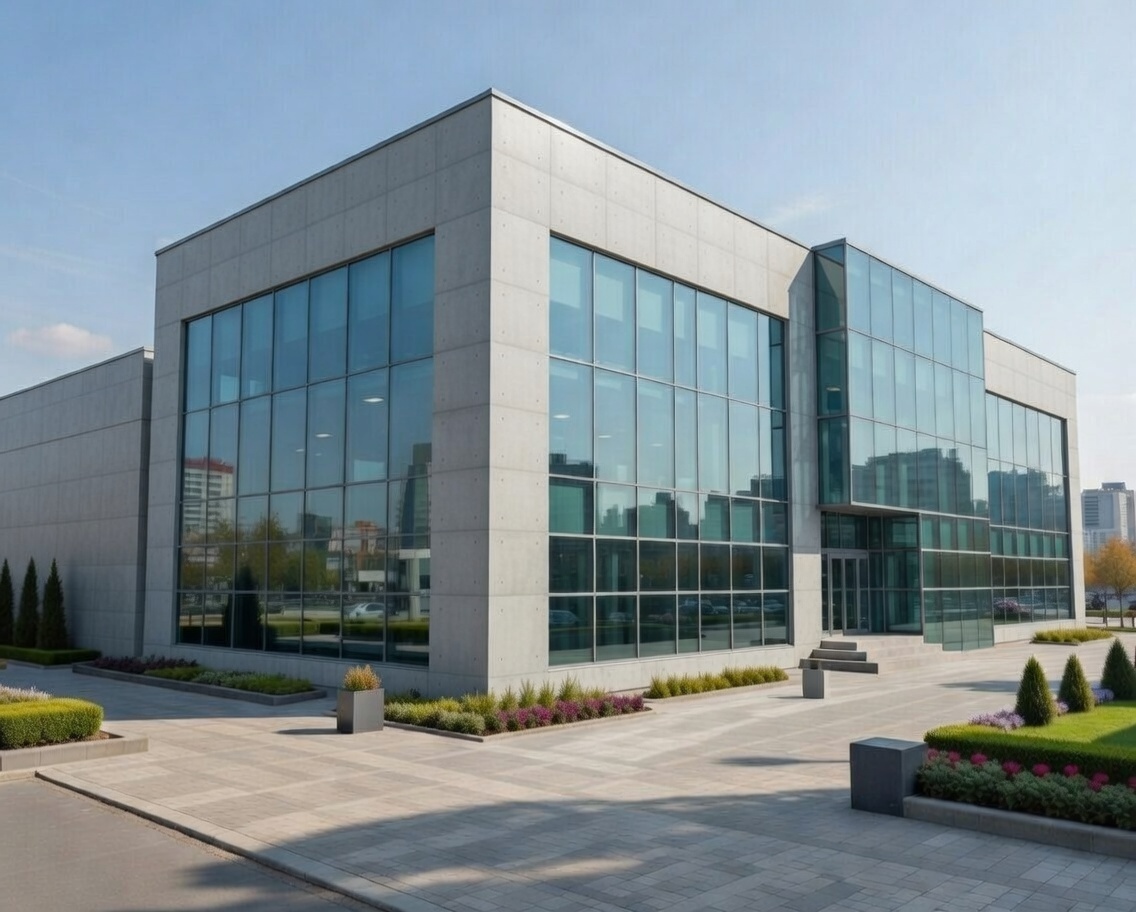
Careful adaptation of an existing structure for contemporary industrial - administrative use.
Contact us about your project.